






- Navigation -
 Current Location:
NEWS DETAILS
NEWS INFORMATION
Steel Welding Table Fabrication Process Explained
AUTHOR:yongxin DATE:2026-09-29 11:50:50 HITS:142
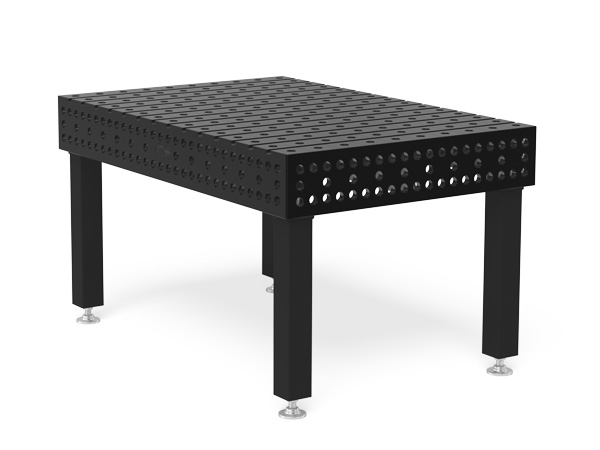
A steel welding table is a precision instrument made from raw steel. The difference between a table that holds its flatness for years and one that distorts within months is largely determined by decisions made during fabrication — decisions that are invisible in the finished product but that shape its entire working life. For engineers and buyers specifying a steel welding table, understanding the fabrication process is the best way to evaluate quality without relying on marketing language. This article explains what actually happens in the manufacture of a precision steel welding table, from the selection of the raw plate to the final flatness certification.
Material Selection: The Foundation of the Finished Table
The properties of the finished table are determined first by the material it is made from. For a precision steel welding table, the relevant material properties are flatness retention, dimensional stability, weldability, and vibration damping. The material selection stage establishes whether those properties are achievable:
Steel grade: Carbon structural steels such as S235JR or S275JR are common choices for the table surface and frame. The exact grade affects machinability, stress behavior during welding, and the finished surface's resistance to distortion. The supplier should disclose the material certificate for the steel used.
Plate quality: Surface plate quality depends on how the plate was rolled and whether it has been normalized or stress-relieved at the mill. Plates with consistent grain structure and documented mechanical properties are preferable to commodity plate with unknown stress history.
Thickness and weight: The plate thickness determines the table's mass, which affects both its resistance to thermal distortion from welding and its static deflection under load. Heavier plates are more stable under heat and load, but add to shipping and handling costs.
Cast iron vs. steel: Some precision tables are made from cast iron rather than fabricated steel. Cast iron provides superior vibration damping and flatness retention, but it cannot be welded in the field for repair. Fabricated steel tables can be repaired and re-surfaced more easily. The choice depends on the user's maintenance capability and service requirements.
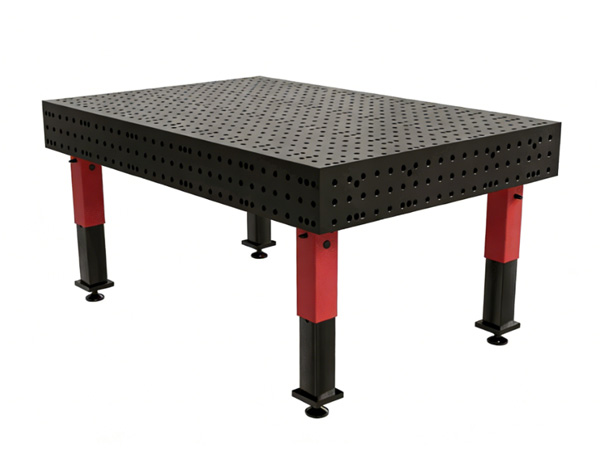
Plate Preparation and Cutting
Once the material is selected, the plate enters the fabrication sequence. The first stages prepare the raw material for precision machining:
Surface inspection: The plate surface is inspected for laminations, cracks, and surface defects that would affect machining or the finished flatness. Defective areas are marked or cut out before further processing.
Edge preparation: Plate edges are cleaned and prepared for any subsequent welding operations, including frame attachment. This may involve grinding or machining to remove scale and surface irregularities.
Marking and layout: Hole patterns, grid positions, and reference datums are laid out on the plate using precision measuring tools. This is the stage where the grid geometry is established — any errors here propagate through the finished table.
Cutting: If the table plate is cut from a larger plate or requires profiled edges, CNC plasma or waterjet cutting provides the required geometry. The heat-affected zone from cutting should be managed to avoid introducing distortion before machining.
Structural Fabrication: Building the Frame and Legs
The table surface plate is only one part of the assembly. The frame, legs, and any internal stiffening are fabricated separately and joined to the plate as a separate stage. This is where the table's structural performance is built:
Frame members: Heavy-duty tables use structural sections — I-beams, box sections, or heavy plate — for the frame members. The section size determines the table's resistance to deflection under load, and should be matched to the table's rated capacity.
Welding sequence: The frame is assembled and welded, typically with the plate absent to avoid introducing heat into the machined surface. Welding sequence matters: a poorly sequenced weld introduces distortion into the frame before the plate is even attached.
Joint preparation and fit-up: Properly prepared and fitted joints — clean bevels, correct root gaps, adequate tack welds — produce sound welds with minimum distortion. This is standard fabrication practice but it is frequently the differentiator between a well-built table and a poorly built one.
Connection to the surface plate: The method by which the surface plate is attached to the frame — bolted, welded, or a combination — affects both the structural integrity and the serviceability of the table. Bolted connections allow the plate to be removed for re-surfacing; welded connections are more rigid but permanent.
Stress Relief: The Stage That Determines Long-Term Flatness
Stress relief is the most critical and most frequently skipped stage in the fabrication of budget welding tables. It is also the stage that most directly determines whether the finished table holds its flatness over years of service:
Why stress relief is necessary: Machining removes material unevenly from a plate. The material that remains has internal stresses from the original rolling process and from the machining itself. These stresses redistribute over time and with thermal cycling, causing the plate to distort. Stress relief eliminates or reduces these residual stresses so the plate is dimensionally stable.
Methods: The most common stress relief method for fabricated steel tables is a thermal treatment cycle — heating the assembly to a controlled temperature below the lower critical temperature (typically 550–650°C for structural steel), holding it long enough for the temperature to equalize through the section, then cooling slowly. This allows the internal stresses to relax without changing the material's mechanical properties.
When it happens: Stress relief is typically performed after rough machining but before final precision machining. This sequence means the final machining pass removes any distortion that occurs during stress relief itself, producing a stable finished surface.
The consequence of skipping it: A table machined without stress relief may be flat when it ships. Over months of service and thermal cycling, the residual stresses redistribute, and the surface distorts — typically in a wave pattern that is most visible near the edges and corners. This distortion is irreversible without re-machining the surface.
Precision Machining: Achieving the Flat Surface
After stress relief, the plate enters precision machining — the stage that actually produces the flat working surface. The sequence and method of machining determine the quality of the finished table:
Milling and planing: The primary flatness is produced by milling or planing the working surface. CNC milling provides consistent results and the ability to machine the hole pattern in the same setup as the flatness operation, which minimizes accumulated positioning errors.
Surface finish: The surface finish of the working plate affects spatter adhesion, workpiece cleanliness, and the table's appearance. A fine machined finish is standard for precision tables; a rough as-welded finish is not suitable for precision work.
Grid hole machining: The threaded hole pattern is machined after the surface is flattened. Hole positions are established from reference datums on the plate surface, and hole depth and thread quality are verified. The threading operation should produce clean, consistent threads without burrs that would damage clamp bolts.
Quality verification: The finished surface is measured with precision instruments — a laser interferometer, a coordinate measuring machine, or a precision straightedge and feeler gauge — to verify flatness across the full working surface. This measurement data should be available as documentation for the buyer.
Surface Treatment and Protection
The machined surface is the working face of the table, and its condition determines how well the table performs in service. Surface treatment extends the useful life of the working surface and manages the way it interacts with workpieces and spatter:
As-machined (bare steel): The simplest finish. The bare steel surface is prone to rust and spatter adhesion. Requires regular cleaning and light oil protection. Suitable for controlled workshop environments with disciplined maintenance.
Shot blasting or peening: A shot-blasted surface has slightly improved resistance to initial spatter adhesion and a more uniform appearance. It does not change the mechanical properties of the steel.
Surface hardening (nitriding or induction hardening): Surface hardening increases the hardness of the working layer, substantially improving wear resistance against clamping, workpiece handling, and spatter adhesion. Nitriding is applied to the fully machined and stress-relieved plate to avoid distorting the finished surface.
Anti-spatter coatings: Factory-applied anti-spatter coatings provide initial spatter release and corrosion protection. These coatings wear off in service and must be renewed as part of regular maintenance.
Quality Control and Documentation
A quality fabrication process produces documentation. The inspection and verification steps that should accompany a precision steel welding table are not optional — they are the evidence that the fabrication process actually achieved the stated specification:
Material certificates: Mill test certificates for the steel plate and structural members document the material grade, chemical composition, and mechanical properties.
Flatness measurement report: A table of flatness readings taken across the full working surface, with the measurement method stated.
Grid geometry verification: Documentation of hole positions, thread quality, and any geometric measurements of the grid pattern.
Stress relief records: Heat treatment records showing the temperature cycle, hold time, and cooling rate — either from the fabrication shop or from the mill's process records.
Weld procedure records: For fabricated frames, the welding procedures and welder qualifications used in the structural welds, aligned with the applicable welding code.
Conclusion
The quality of a steel welding table is determined before it reaches the machine shop. Material selection, fabrication sequence, stress relief, precision machining, and surface treatment are stages that each contribute to the finished table's performance — and each can be done well or poorly in ways that are invisible until the table is in service. For buyers and engineers, the most practical evaluation tools are the documentation: material certificates, flatness reports, stress relief records, and weld procedure records. A supplier that provides them is demonstrating a fabrication process that is controlled and verifiable. One that does not is asking the buyer to accept a level of quality that cannot be confirmed — which is a risk that serious fabrication buyers should decline.
Frequently Asked Questions
Why is stress relief important in welding table fabrication?
Machining removes material unevenly from a plate, leaving residual stresses from the original rolling process and the machining itself. Without stress relief, these forces redistribute over time and with thermal cycling, causing the plate to distort. Stress relief stabilizes the plate so the machined flatness is retained over the table's service life.
What steel grade is typically used for precision welding tables?
Carbon structural steels such as S235JR or S275JR are common choices, with S275JR preferred for heavier-duty tables due to its higher yield strength. The specific grade and its mill test certificate should be available from the manufacturer.
What is the difference between a steel welding table and a cast iron welding table?
Cast iron provides superior vibration damping and flatness retention over long periods. Fabricated steel tables can be welded for field repair and re-surfaced more easily. The choice depends on the operating environment, maintenance capability, and the user's priority between long-term stability and serviceability.
How is the flatness of a precision welding table measured?
Flatness is typically measured with a precision straightedge and feeler gauges, a laser interferometer, or a coordinate measuring machine, depending on the tolerance class required. The measurement should cover the full working surface, not just selected points, and should be documented in a measurement report.
Can a fabricated steel welding table be re-surfaced when it wears?
Yes, provided the frame is sound. The surface plate can be machined flat again by a qualified machine shop. This is one of the advantages of fabricated steel construction over cast iron, which cannot be re-surfaced in the same way. Re-surfacing should be preceded by a flatness assessment to determine whether the wear has progressed beyond what a single machining pass can correct.
References
ASM International. (2011). ASM Handbook, Volume 6: Welding, Brazing, and Soldering. ASM International.
Kou, S. (2021). Welding Metallurgy (3rd ed.). Wiley.
Kalpakjian, S., & Schmid, S. R. (2019). Manufacturing Engineering and Technology (8th ed.). Pearson.
ISO 3834-2:2021. Quality requirements for fusion welding of metallic materials — Part 2: Comprehensive quality requirements. International Organization for Standardization.
Cary, H. B., & Helzer, S. C. (2011). Modern Welding Technology (6th ed.). Pearson.
-
Steel Welding Table Fabrication Process Explained
-
Modular Fixture System in Automated Welding Lines
-
3D Flexible Welding Platform for Smart Factories
-
Precision Welding Platform for High-End Manufacturing
-
Industrial Welding Table Selection for Manufacturing Plants
-
Heavy-Duty Welding Table: A Buying Guide for Engineers
Hebei Yongxin Measuring Tools
Copyright © 2025-2026 http://www.yx-weldingtable.com. All Rights Reserved Hebei Yongxin Measuring ToolsCopyright