






- Navigation -
 Current Location:
NEWS DETAILS
NEWS INFORMATION
Precision Welding Platform for High-End Manufacturing
AUTHOR:yongxin DATE:2026-09-13 23:56:24 HITS:170
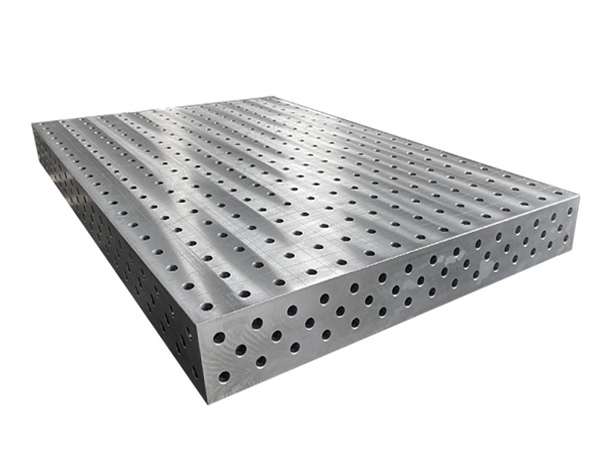
In high-end manufacturing sectors — aerospace structures, medical devices, precision machinery, energy equipment — the difference between an acceptable assembly and a rejected one is often measured in tenths of a millimeter. Engineers in these sectors routinely control material chemistry, welding parameters, and heat input with great care, yet the platform the workpiece sits on is frequently treated as an afterthought. That is a logical gap. Every tolerance achieved by the welding process is referenced to the surface the part is fixtured on. If that surface is not flat, if the grid positions are not repeatable, or if the platform drifts with thermal and mechanical loading, the error is transferred directly into the assembly. A precision welding platform exists to close that gap — and understanding what it truly provides is the first step in specifying it correctly.
What a Precision Platform Adds Beyond a Standard Table
A standard welding table and a precision platform may look similar at a glance, but they are engineered to different standards. The differences are not cosmetic; they are the properties that determine whether the platform can serve as a reliable reference for high-tolerance work:
Controlled flatness: Precision platforms are machined to a stated flatness tolerance across the working surface, typically in the range of ±0.05 mm/m for industrial precision classes, with tighter specifications available for demanding applications. A standard table may be flat when new; a precision platform is flat by specification and measurement.
Verified grid geometry: Hole positions on a precision platform are machined and verified against position tolerances, so a clamp set at grid position A behaves identically to the same clamp at grid position Z. This positional repeatability is the basis for reproducible fixturing.
Material stability: Precision platforms use steels and stress-relief treatments chosen to resist distortion from welding heat and from the release of internal stress over time. A platform that warps after months of service has failed its core function.
Documented calibration: A precision platform ships with measurement documentation — flatness maps, grid verification data — that gives the user an objective baseline for ongoing verification.
The practical consequence is that a precision platform converts the workholding surface from a variable in the process to a controlled constant.
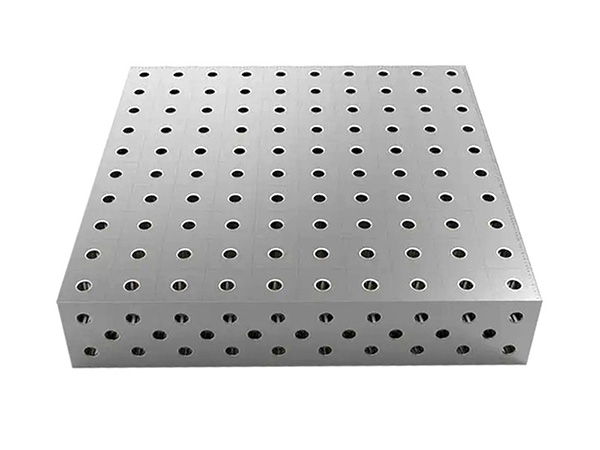

Flatness Tolerances: Reading Them Correctly
Flatness specifications are easy to quote and easy to misunderstand. Three points matter when evaluating the flatness of a precision welding platform:
What the number applies to: A tolerance of ±0.05 mm/m describes deviation per meter of surface. The total deviation across a 3-meter platform is a different number, and the specification should state how it is measured — typically with a precision straightedge, a laser interferometer, or a coordinate measuring machine.
Full-surface versus sampled: Verify that the tolerance applies across the full usable surface, including areas between and around grid holes. Some measurements are taken on the solid lands only, which flatters the result.
What flatness actually buys: Flatness guarantees that a workpiece clamped anywhere on the surface sees the same reference plane. For assemblies where multiple components are joined to a common datum, this is what makes the datum meaningful.
When comparing platforms, ask for the measurement method and the full-surface data, not just the headline number.
The Grid as a Repeatability System
The grid pattern on a precision platform is not just a convenience for placing clamps — it is a positioning system. In high-end manufacturing, the value of the grid lies in its repeatability across three dimensions of fixturing logic:
Positional repeatability: Because every hole is machined to a known position, a fixture assembled from grid-mounted components reproduces the same geometry every time it is assembled, on any platform of the same class.
Transferable setups: A fixture configuration developed on one precision platform can be recreated on another platform of the same grid standard without re-engineering. For plants running parallel lines, this makes process qualification transferable.
Integration with measurement: The grid provides a coordinate reference that links fixturing to downstream inspection. A part fixtured at known grid coordinates can be measured against the same coordinate system, simplifying the link between welding and verification.
The grid transforms fixturing from a craft activity — "put the clamp where it looks right" — into an engineering activity with defined, repeatable positions.
Material and Stability Considerations
A precision platform must hold its geometry through years of service, and that requirement drives material choices. Several factors deserve attention during evaluation:
Steel grade and quality: The platform steel should have controlled composition and be free of internal defects that could distort under thermal cycling. Higher-grade structural steels with consistent properties are the norm for precision platforms.
Stress relief: Machining removes material unevenly, and the resulting residual stress can distort a plate over time. A precision platform should be stress-relieved after rough machining and before the final finishing passes, so the finished surface is dimensionally stable.
Thermal behavior: Welding introduces localized heat. A platform's mass and material conductivity influence how much local distortion occurs during welding. Heavier platforms resist local thermal distortion better, at the cost of handling convenience.
Surface treatment interactions: Treatments such as nitriding increase surface hardness and wear resistance. They should be applied in a way that does not compromise the machined flatness — a process consideration that distinguishes competent suppliers.
The material story of a precision platform is the story of how the manufacturer protects the machined geometry from the forces of time, heat, and use.
Calibration, Verification, and Ongoing Control
A precision platform's documentation is part of its value. The verification chain extends from the factory through the plant's own quality system:
Factory documentation: The platform should ship with flatness and grid verification data, plus the measurement method used. This documentation becomes the baseline for the platform's service history.
Incoming inspection: On delivery, the plant's quality function should verify the key parameters against the documentation before the platform enters production. Discrepancies are best caught before the platform is installed and commissioned.
Periodic re-verification: The interval depends on service severity — a platform in daily heavy welding needs more frequent verification than one in light intermittent use. The plant's quality system should define the interval and the method.
Traceability: For sectors with strict quality requirements, the platform's verification records should be traceable in the same way as welding procedure records and operator qualifications.
Calibration turns the platform from a piece of equipment into a controlled element of the quality system — which is exactly how high-end manufacturing treats its other critical process elements.
Where Precision Platforms Deliver the Most Value
The value of a precision welding platform is highest where tolerance, traceability, and reproducibility are simultaneously in play. Typical application areas include:
Aerospace and defense fabrication: Thin-section welded assemblies with tight dimensional requirements, where distortion control and datum consistency are critical.
Precision machinery and automation: Frames and bases for machine tools and robots, where the welded structure becomes the mounting reference for precision components.
Energy and process equipment: Assemblies where fit-up quality affects pressure integrity or service life, and where inspection standards demand documented process control.
Medical and instrumentation: Small, thin-walled welded components where distortion from fixturing errors is proportionally large.
Prototype and qualification work: Development environments where fixture configurations change rapidly and must be reproduced exactly for process qualification runs.
In each of these settings, the common thread is the same: the cost of a dimensional error is high, and the platform is the reference that prevents it.
Selecting a Precision Platform: What to Verify
When specifying a precision welding platform, treat the evaluation like any other precision equipment purchase. The verification list should include:
Flatness specification and measurement method: Full-surface data, stated in measurable terms, with the method identified.
Grid position tolerance: The stated tolerance on hole positions, and how it was verified.
Material and stress-relief history: Steel grade, and whether stress relief occurred after rough machining.
Surface treatment specification: Type, case depth where relevant, and its effect on flatness.
Accessory compatibility: Whether the grid conforms to a common industrial standard, keeping future accessory procurement open.
Warranty on flatness: What the manufacturer guarantees, for how long, and under what service conditions.
Each of these items is verifiable in writing. A supplier that cannot document them is offering a steel plate with holes, not a precision platform.
Conclusion
A precision welding platform earns its name through controlled flatness, verified grid geometry, material stability, and documented calibration. For high-end manufacturing, these properties are not luxuries — they are the conditions under which the welding process can deliver the tolerances the product demands. The platform is the reference plane that every fixtured assembly shares, and an uncontrolled reference transfers its error into every part that touches it. Specifying a platform with the same rigor applied to other precision process equipment — verified specifications, documented calibration, planned re-verification — closes the gap between the welding process and the accuracy the finished assembly must achieve.
Frequently Asked Questions
What flatness tolerance should a precision welding platform have?
Industrial precision platforms are commonly specified in the range of ±0.05 mm/m across the working surface, with tighter classes available for demanding applications. The important points are that the tolerance applies across the full surface and that the measurement method is documented.
How is the flatness of a precision welding platform verified?
Flatness is typically verified with a precision straightedge and feeler gauges, a laser interferometer, or a coordinate measuring machine, depending on the platform size and the tolerance class. The factory should document the method and provide full-surface data with the platform.
Does welding heat affect the accuracy of a precision platform?
Welding introduces localized heat that can cause temporary and, over time, permanent distortion. Precision platforms use stress-relieved, dimensionally stable steels and sufficient mass to resist this. Periodic re-verification is recommended to confirm the platform holds its specified geometry in service.
Can a precision welding platform be used with standard modular clamps?
Yes, if the grid conforms to a common industrial standard, typically a 100 mm × 100 mm pattern with threaded bores. Conforming to the open standard keeps accessory procurement competitive and allows fixture configurations to be recreated across multiple platforms.
What documentation should come with a precision welding platform?
Flatness measurement data covering the full working surface, grid position verification, material and stress-relief information, and the surface treatment specification. For quality-managed plants, this documentation becomes the baseline for incoming inspection and periodic re-verification.
References
Kou, S. (2021). Welding Metallurgy (3rd ed.). Wiley.
Kalpakjian, S., & Schmid, S. R. (2019). Manufacturing Engineering and Technology (8th ed.). Pearson.
ASM International. (2011). ASM Handbook, Volume 6: Welding, Brazing, and Soldering. ASM International.
ISO 3834-2:2021. (2021). Quality requirements for fusion welding of metallic materials — Part 2: Comprehensive quality requirements. International Organization for Standardization.
American Welding Society. (2020). AWS D1.1/D1.1M: Structural Welding Code — Steel. American Welding Society.
-
Precision Welding Platform for High-End Manufacturing
-
Industrial Welding Table Selection for Manufacturing Plants
-
Heavy-Duty Welding Table: A Buying Guide for Engineers
-
Steel Nitriding Welding Table: Proven Method to Extend Service Life
-
Modular Welding Table: Complete Cost vs Performance Analysis
-
Best Welding Table for Fabrication Workshops: 2026 Buyer's Guide
Hebei Yongxin Measuring Tools
Copyright © 2025-2026 http://www.yx-weldingtable.com. All Rights Reserved Hebei Yongxin Measuring ToolsCopyright