






- Navigation -
 Current Location:
NEWS DETAILS
NEWS INFORMATION
Precision Welding Tables in Aerospace Manufacturing
AUTHOR:yongxin DATE:2026-10-07 12:33:25 HITS:88
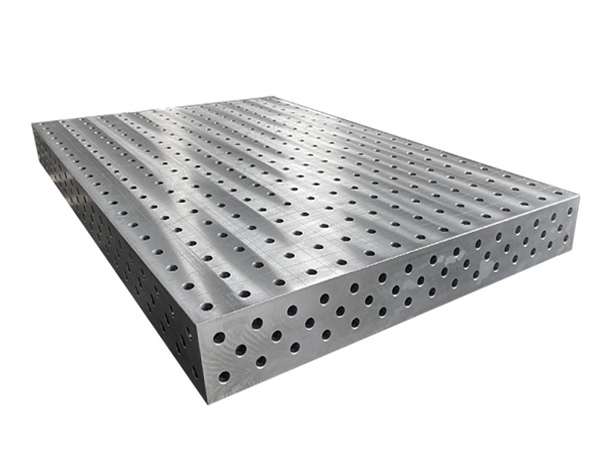
Aerospace manufacturing is defined by two constraints that shape every process decision: the parts are often thin, high-strength, and distortion-sensitive, and the welding process must be demonstrably controlled and traceable. In that environment, the welding table stops being a passive work surface and becomes an active element of the welding procedure. A table that is adequate for general fabrication can introduce errors — drift, contamination, uncontrolled distortion — that are unacceptable in aerospace work. This article explains why precision welding tables are specified for aerospace applications, which engineering properties actually matter, and how a buyer should approach sourcing them.
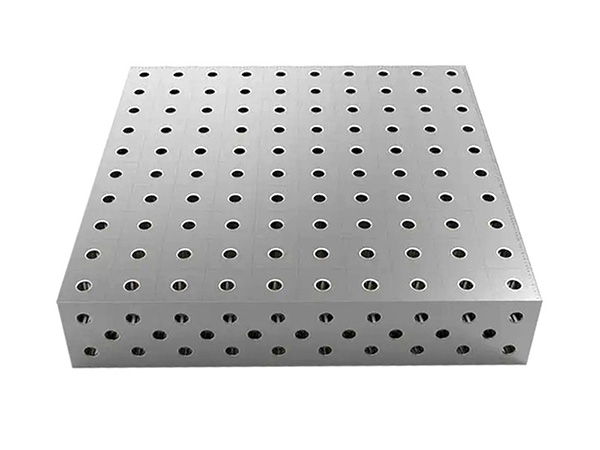

Why Aerospace Welding Demands Precision Fixturing
The case for precision fixturing in aerospace begins with the material behavior. Aerospace structures use thin sections of aluminum, titanium, and nickel alloys where the ratio of heat input to section mass is high. The practical consequence is that small inconsistencies in how a part is held produce measurable differences in the finished geometry:
Distortion sensitivity: Thin sections distort readily under welding heat. If the part is not fully and consistently constrained, it moves during welding in ways that are difficult to correct afterward.
Dimensional inheritance: Aerospace assemblies are built from sub-assemblies that must fit together with tight tolerances. A fixturing error at one stage propagates into the next, compounding across the build.
Repeatability for qualified processes: Aerospace welding is performed to qualified procedures. The fixturing must reproduce the same part position every time, because the procedure was validated against a specific setup geometry.
These factors mean the table is not holding the part still for convenience — it is establishing the reference geometry that the entire qualified weld depends on.
Tolerance and Dimensional Stability Requirements
Aerospace welding is governed by specific specifications that define how welding must be controlled. While the exact requirements vary by program and material, the relevant families of standards establish the context for fixturing:
Fusion welding specification for aerospace: Specifications such as AWS D17.1/D17.1M set requirements for aerospace fusion welding, including qualification, procedure control, and inspection. Fixturing that affects fit-up and distortion falls within the scope of what must be controlled.
Quality management: Aerospace quality systems such as AS9100 require documented control of processes and their inputs, including tooling and fixturing used in production.
Special process control: Welding is treated as a special process — one whose results cannot be fully verified by inspection alone. This elevates the importance of every input that influences the outcome, including the workholding platform.
In practical terms, the table must hold a documented, stable geometry that the welding procedure can rely on. A table whose flatness drifts, whose grid positions are inconsistent, or whose reference surfaces are contaminated cannot support a qualified aerospace process.
Material and Thermal Behavior: Controlling Distortion
The central technical challenge in aerospace welding fixturing is controlling distortion without introducing stress that causes problems later. Precision welding tables contribute to this in specific ways:
Thermal mass and heat sinking: A table with sufficient thermal mass can draw heat away from the weld region, reducing the temperature gradient that drives distortion. The effect is material- and process-dependent and should be evaluated against the specific alloy and welding process.
Constraint without over-clamping: Aerospace parts need to be held firmly enough to resist distortion but not so firmly that the clamping itself induces residual stress or local yielding. Fixture design — not just clamp force — determines this balance.
Dimensional stability of the table: The table itself must not move under the thermal loads of welding. A table that expands, warps, or shifts during welding defeats the purpose of precise fixturing. Stress-relieved, dimensionally stable construction is essential.
Cleanliness, Contamination Control, and Surface Condition
Aerospace welding is unusually sensitive to contamination. The working surface of the table is in direct contact with parts that may be cleaned to stringent standards before welding, and a contaminated surface can compromise the weld:
Surface cleanliness: The table surface should be free of oils, oxides, and particulates that could transfer to the workpiece. In some aerospace operations, the fixturing surfaces are cleaned and verified as part of the setup.
Material compatibility: For reactive alloys such as titanium, contact with certain metals or contaminated surfaces can introduce embrittlement risks. The table material and any surface treatment should be compatible with the alloys being welded.
Spatter and residue management: Accumulated spatter and residue on the working surface affect both cleanliness and dimensional accuracy. A defined cleaning routine is part of process control, not housekeeping.
Fixturing Approaches for Aerospace Assemblies
The geometry of aerospace parts — frames, skins, brackets, and complex 3D assemblies — drives the fixturing approach. Precision welding tables used in aerospace typically combine several capabilities:
3D and multi-axis fixturing: Aerospace assemblies are rarely flat. Vertical framing, angle plates, and risers allow the part to be referenced in three dimensions, holding complex geometry against datums in all relevant axes.
Modular, documented grids: A documented grid system lets fixture setups be recorded by coordinates and reproduced exactly. This supports both repeat production and procedure qualification.
Dedicated locating surfaces: For high-volume aerospace components, precision-machined locating surfaces may be incorporated into the fixture to provide consistent, low-variability references that modular grids alone may not achieve for the tightest tolerances.
Access for welding and inspection: The fixture must allow the welding head and any in-process inspection access to the joint, which influences how the part is oriented and supported.
Traceability and Process Qualification
Traceability is not optional in aerospace — it is a structural requirement of the quality system. The welding table and its configuration feed into that traceability:
Fixture configuration records: The specific setup used for a production run should be documented so it can be reproduced and linked to the production and inspection records.
Calibration and verification: The table's flatness, grid geometry, and locating surfaces should be verified on a defined schedule, with records retained as part of process control evidence.
Change control: Any change to the fixturing setup that affects part geometry should be controlled and, where required, re-validated against the welding procedure.
This is where a precision table with a documented, grid-referenced system provides a real advantage: the fixture configuration becomes a controlled, transferable record rather than the tacit knowledge of a specific operator.
What to Specify When Sourcing a Precision Welding Table for Aerospace
Translating the above into a procurement specification, the following properties should be stated and verified:
Flatness and stability: State the tolerance, measurement method, full-surface scope, and re-verification interval. Require the flatness report at acceptance.
Material and certification: Require mill test certificates for the table and structural materials, and confirmation of stress relief or equivalent dimensional stabilization.
Grid and locating accuracy: Specify the grid standard, the component ecosystem, and the positional repeatability of locating elements.
Cleanliness and compatibility: State any surface condition or material compatibility requirements relevant to the alloys being welded.
Traceability features: Confirm that fixture configurations can be documented by coordinates and that calibration records can be maintained.
Documentation package: Require material certificates, flatness report, stress relief records, and any weld procedure records for fabricated structures as part of delivery.
Conclusion
In aerospace manufacturing, the welding table is not generic equipment — it is a controlled input to a qualified welding process. The combination of distortion-sensitive thin sections, strict dimensional inheritance between assemblies, contamination sensitivity, and full process traceability means that precision, stability, cleanliness, and documentation are not premium features but baseline requirements. Buyers specifying a precision welding table for aerospace work should treat the table's flatness report, material certification, stress relief records, grid accuracy, and traceability features as acceptance criteria, not optional extras. A table that meets these criteria supports qualified, repeatable aerospace welding; one that does not becomes a source of non-conformance that is expensive to discover after the fact. For a specification aligned to a specific aerospace alloy and welding process, the engineering team can assist in defining the fixturing requirements during a technical review.
Frequently Asked Questions
Why can't a standard welding table be used for aerospace welding?
A standard table may lack the flatness stability, documented grid accuracy, contamination control, and traceability that aerospace welding procedures require. Because aerospace welding is a qualified special process, the fixturing must reproduce a specific, documented geometry and be controlled as part of the procedure — capabilities that general-purpose tables typically do not provide.
What standards apply to aerospace welding fixturing?
Welding itself is governed by specifications such as AWS D17.1/D17.1M for aerospace fusion welding, supported by quality management systems such as AS9100. Fixturing falls within the controlled inputs to the welding procedure and must support the procedure's qualification and traceability requirements, though the exact applicability depends on the program and material.
How does a precision welding table help control distortion in thin aerospace sections?
A stable, thermally substantial table provides consistent constraint and can help manage heat in the weld region, while a documented grid system holds the part against known datums. The key is consistent, low-variability fixturing that resists movement during welding without over-clamping, which reduces the distortion that thin sections are prone to.
What documentation should I require when buying an aerospace-grade welding table?
Require material mill test certificates, a flatness report with the measurement method and full-surface scope, stress relief or dimensional stabilization records, grid and locating accuracy data, and a defined calibration and re-verification interval. These form the evidence that the table can support a controlled aerospace welding process.
Is a modular grid system sufficient for the tightest aerospace tolerances?
A modular grid system supports repeatable, documented fixturing and works well for many aerospace assemblies. For the tightest tolerances, dedicated precision-machined locating surfaces are sometimes incorporated into the fixture in addition to the grid, because accumulated modular fit-up errors can exceed very tight tolerance budgets. The choice depends on the specific tolerance requirement.
References
American Welding Society. (2019). AWS D17.1/D17.1M: Specification for Fusion Welding for Aerospace Applications. American Welding Society.
IAQG. (2016). AS9100D: Quality Management Systems — Requirements for Aviation, Space, and Defense Organizations. International Aerospace Quality Group.
Kou, S. (2021). Welding Metallurgy (3rd ed.). Wiley.
ASM International. (2011). ASM Handbook, Volume 6: Welding, Brazing, and Soldering. ASM International.
Groover, M. P. (2019). Fundamentals of Modern Manufacturing: Materials, Processes, and Systems (7th ed.). Wiley.
-
Precision Welding Tables in Aerospace Manufacturing
-
Welding Bench vs Welding Table: Which One to Choose?
-
Steel Welding Table Fabrication Process Explained
-
Modular Fixture System in Automated Welding Lines
-
3D Flexible Welding Platform for Smart Factories
-
Precision Welding Platform for High-End Manufacturing
Hebei Yongxin Measuring Tools
Copyright © 2025-2026 http://www.yx-weldingtable.com. All Rights Reserved Hebei Yongxin Measuring ToolsCopyright